Bus conversion projects look simple from the outside, but the best ones come from careful decisions made long before the first cabinet goes in. I have spent enough time studying small-space travel builds to know that a beautiful bus still needs to work on ordinary mornings, rainy days, and long stretches away from services.
This collection focuses on practical conversion ideas rather than just pretty finishes. These are the areas I would examine first if I were planning a comfortable home on wheels.
Planning a Bus Conversion Layout
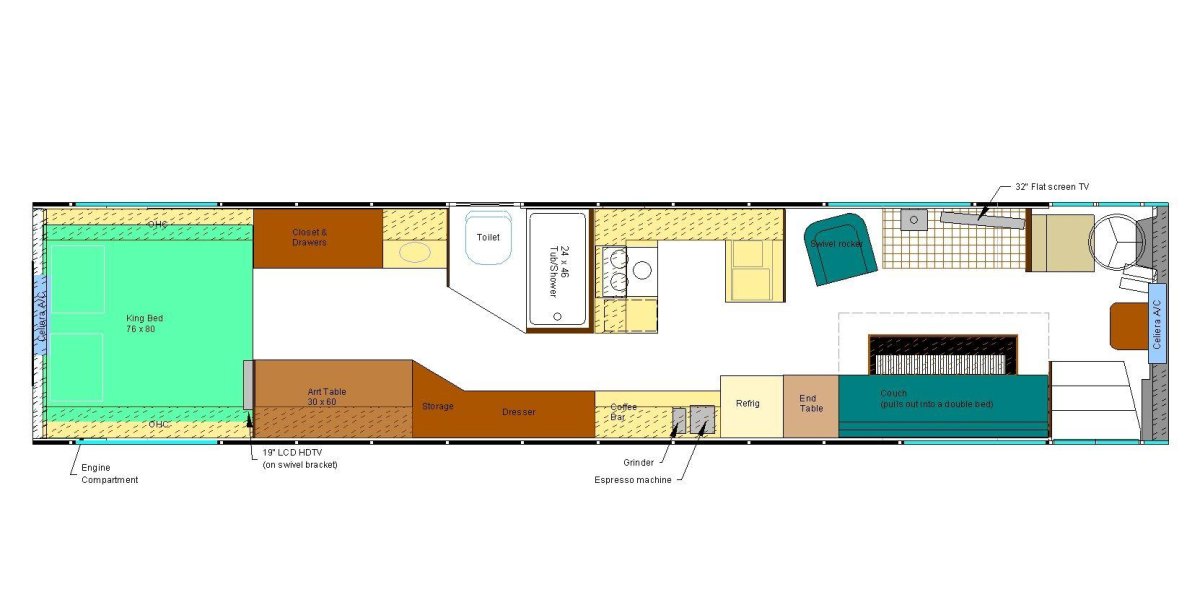
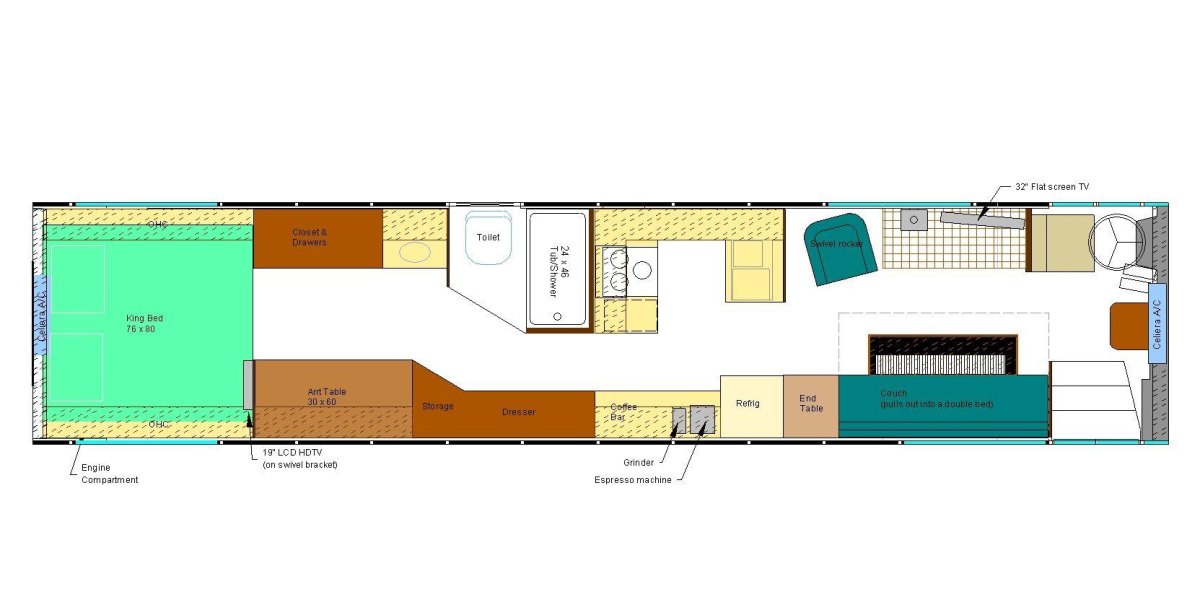
The layout is where a bus conversion project either becomes comfortable or frustrating. I start by imagining a normal week: cooking dinner, storing muddy shoes, making coffee, and moving around without bumping into everything. Good designs treat the bus as a narrow home, not just a vehicle with furniture added later.
Many builders map sleeping areas, kitchens, bathrooms, and storage before construction begins because every decision affects the next one. space planning matters more than decorative choices at this stage.
Layout ideas I would consider first
- Keep a clear walking path from the entrance to the rear.
- Place heavy systems like water tanks low for stability.
- Reserve flexible areas for work, dining, or relaxing.
I always recommend drawing the plan several times. The version that looks clever on paper is not always the one that feels natural after a week of living inside it.
Choosing the Right Bus for Conversion
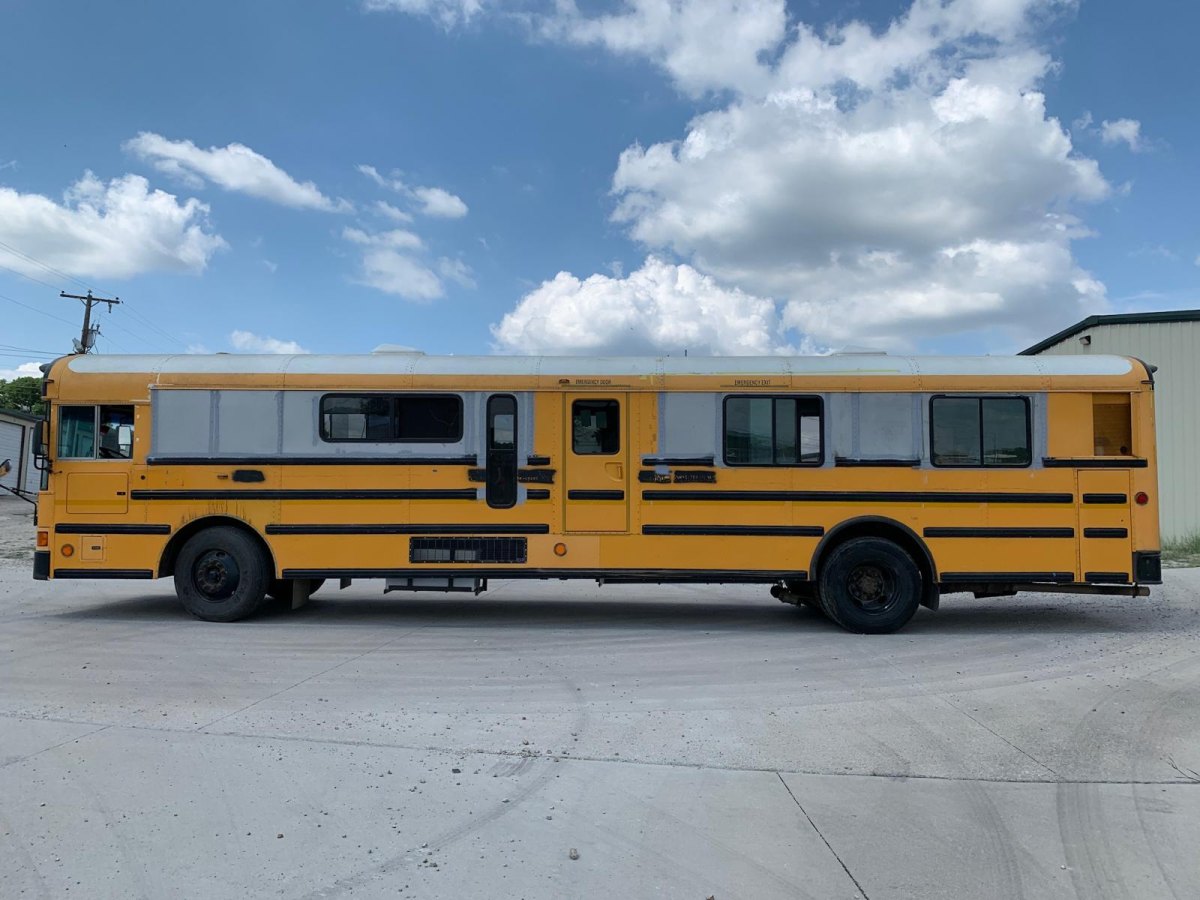
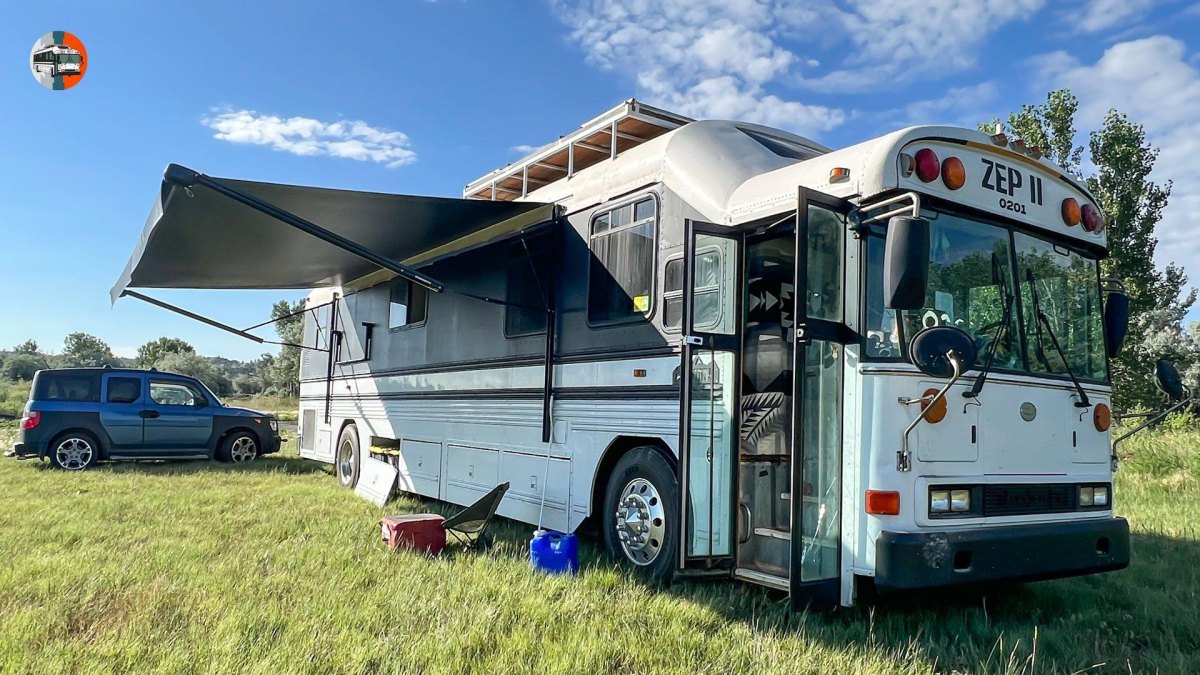
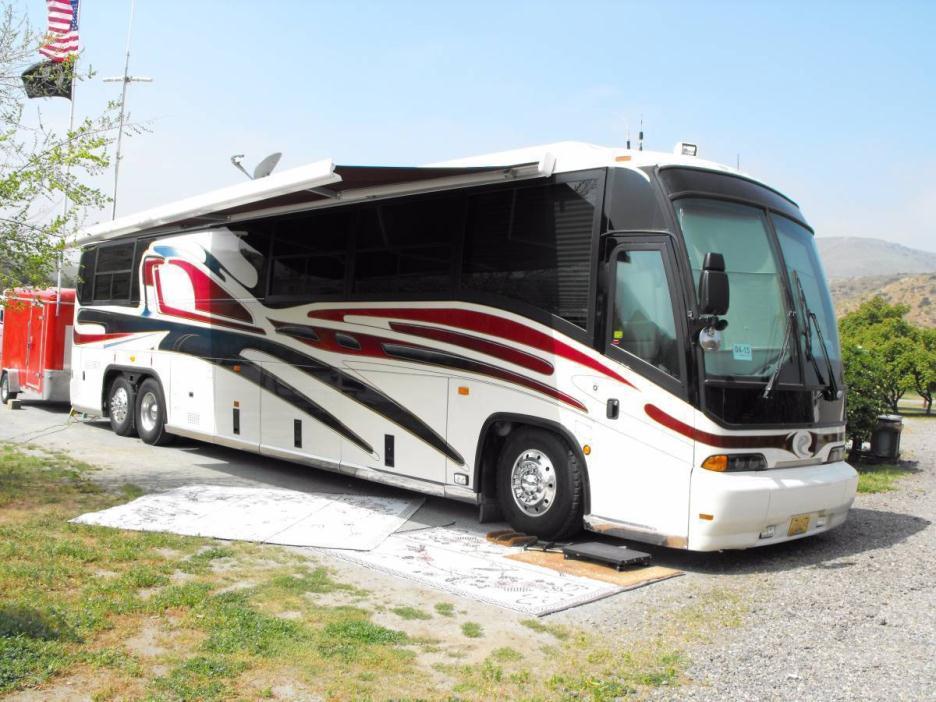
The bus itself determines almost everything that follows. A short bus can be easier to park, while a larger Type C or Type D platform can provide much more room for a full-time home. There is no universal winner because the right choice depends on how you travel.
Common conversion choices include Type A, Type C, and Type D buses, each with different layouts, sizes, and mechanical considerations. bus selection is the decision I would spend the most time researching before buying.
| Bus style | Best suited for |
|---|---|
| Short bus | Smaller builds and easier parking |
| Type C | Popular first-time conversion platform |
| Type D | Maximum interior space |
I would inspect the mechanical condition before getting excited about the interior. A stunning design cannot rescue a bus that needs constant repairs.
Building the Interior Living Space
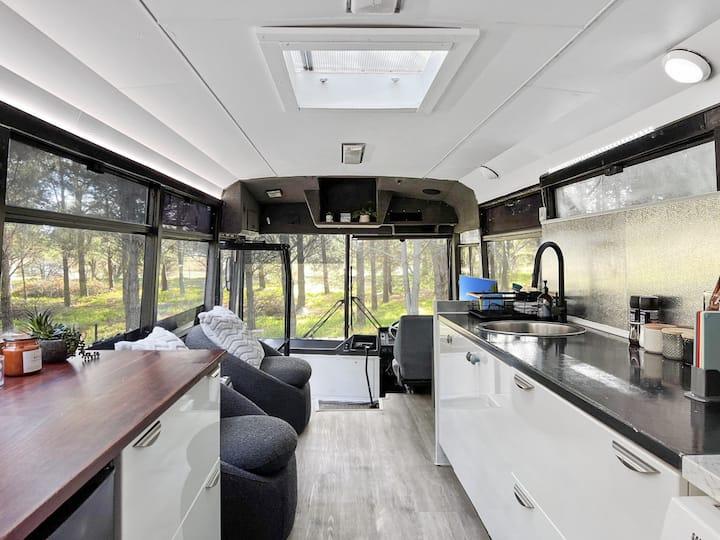
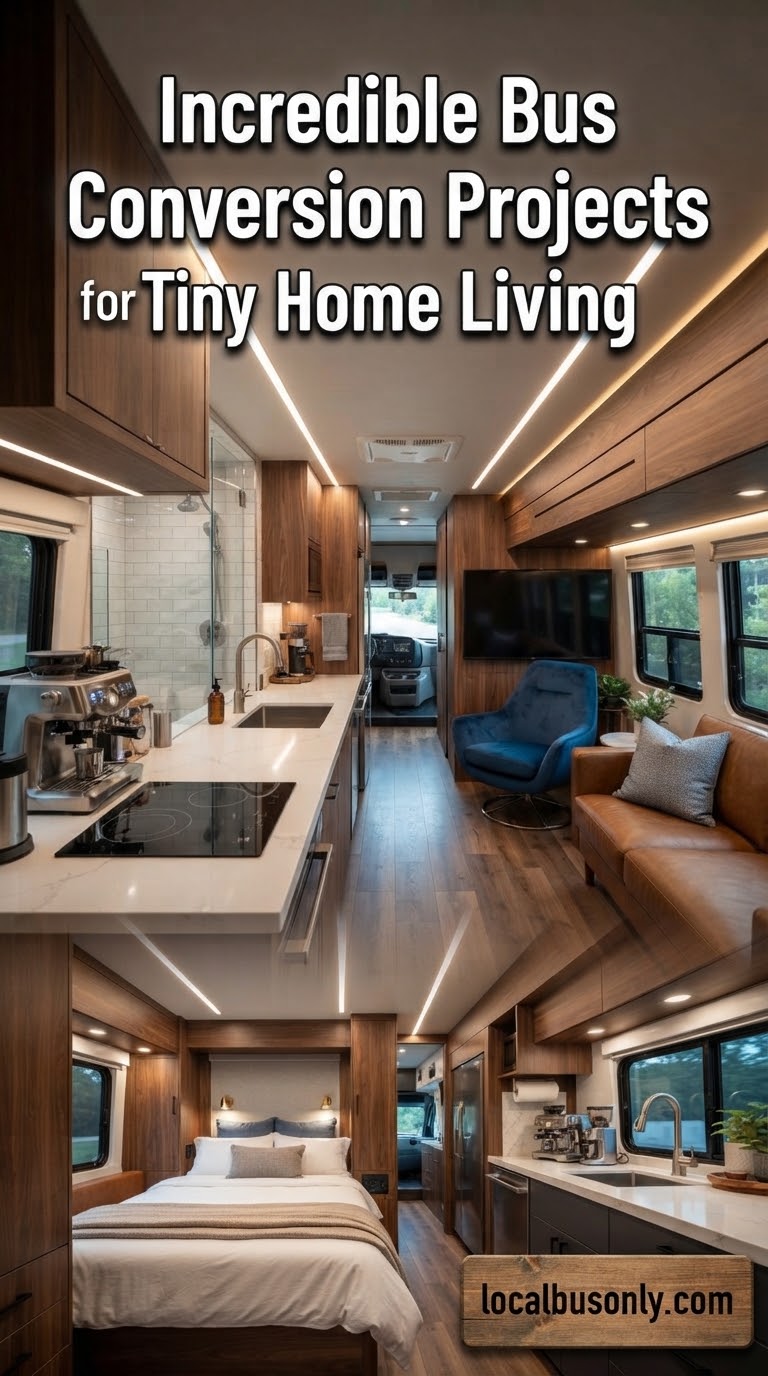
The living area is where a converted bus starts feeling like a home. I like designs that allow one space to do several jobs: a sofa that becomes a guest bed, a table that becomes a workspace, or storage that disappears into the furniture.
The most successful interiors usually focus on multi-purpose furniture and simple movement patterns. A few well-designed pieces can make a small space feel much larger.
Small details that make a difference
I pay attention to lighting, window use, and seating depth. These are not glamorous upgrades, but they are the things you notice every day.
I would rather have a comfortable reading corner and useful storage than a room full of features I rarely use.
Installing Electrical and Solar Systems
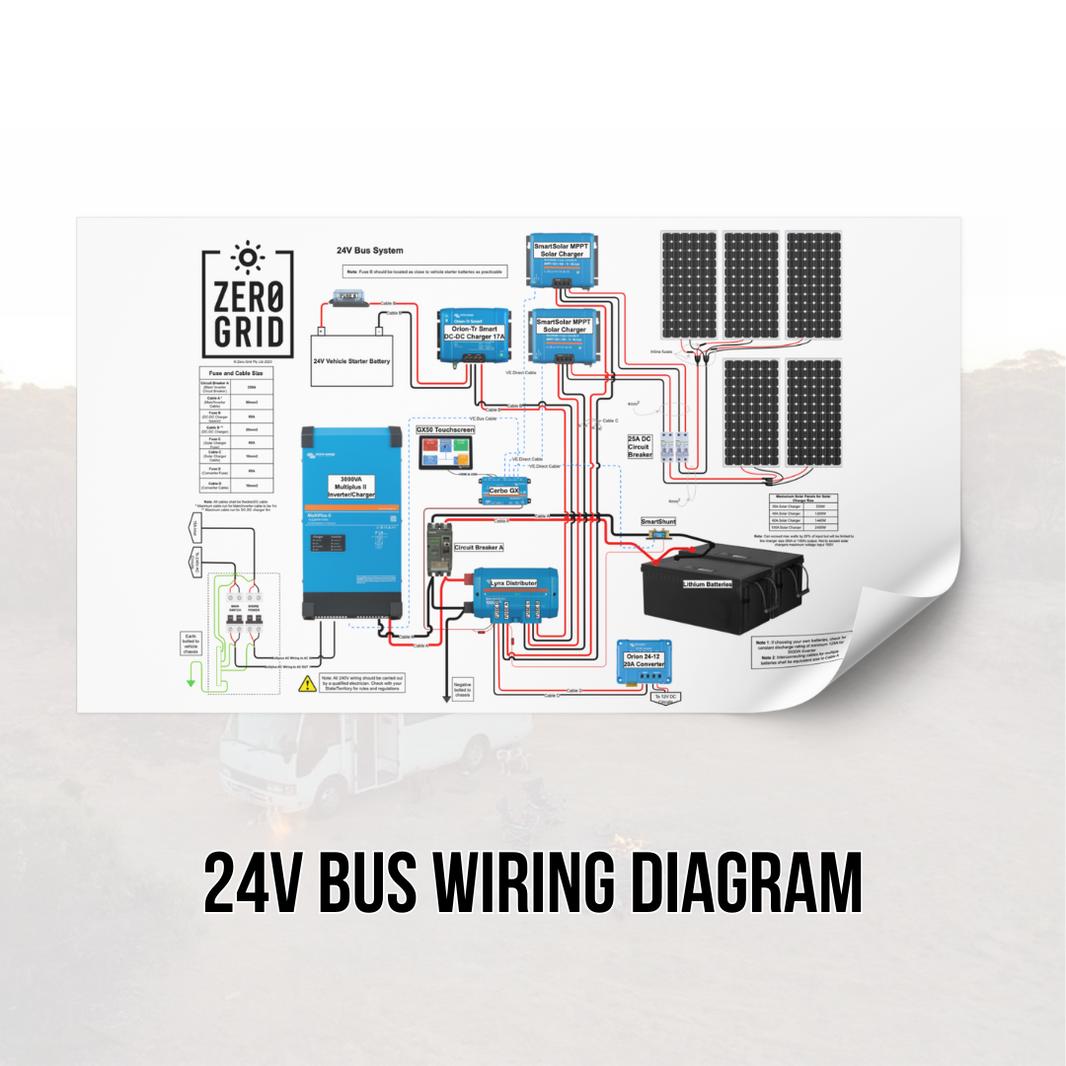
Power planning is one of the least visible parts of a bus conversion, but it affects daily life constantly. Before choosing appliances, I would calculate what needs electricity and how often those items will run.
Solar panels, batteries, inverters, and charging systems need to work together as one system. off-grid electrical planning requires realistic energy estimates rather than guessing.
- Measure daily power use before buying equipment.
- Leave room for maintenance access.
- Protect wiring from movement and moisture.
Practical tip
I would build access panels wherever possible. Hidden systems are convenient until something needs checking.
Creating a Functional Kitchen Area
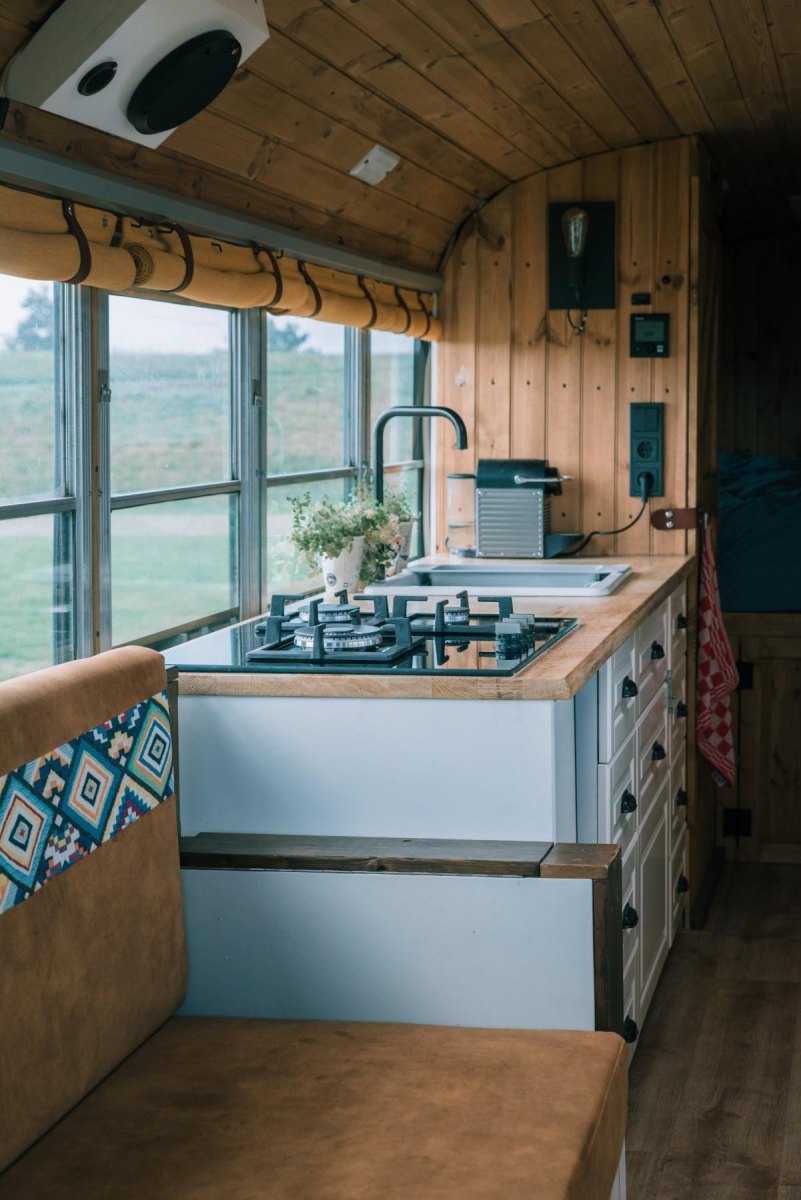
A kitchen is often the heart of a bus conversion because it gets used every day. The best examples I have seen avoid trying to copy a full-size kitchen and instead focus on efficient counters, storage, and workflow.
Galley-style arrangements are common because they make good use of narrow spaces while keeping preparation simple. compact kitchen design is about reducing wasted movement.
What works well
- Deep drawers for cookware
- Easy-to-clean surfaces
- Accessible food storage
Common problems
- Too little preparation space
- Hard-to-reach cabinets
- Oversized appliances
I would prioritise a kitchen that supports everyday meals over one designed mainly for photographs.
Designing Sleeping and Storage Solutions
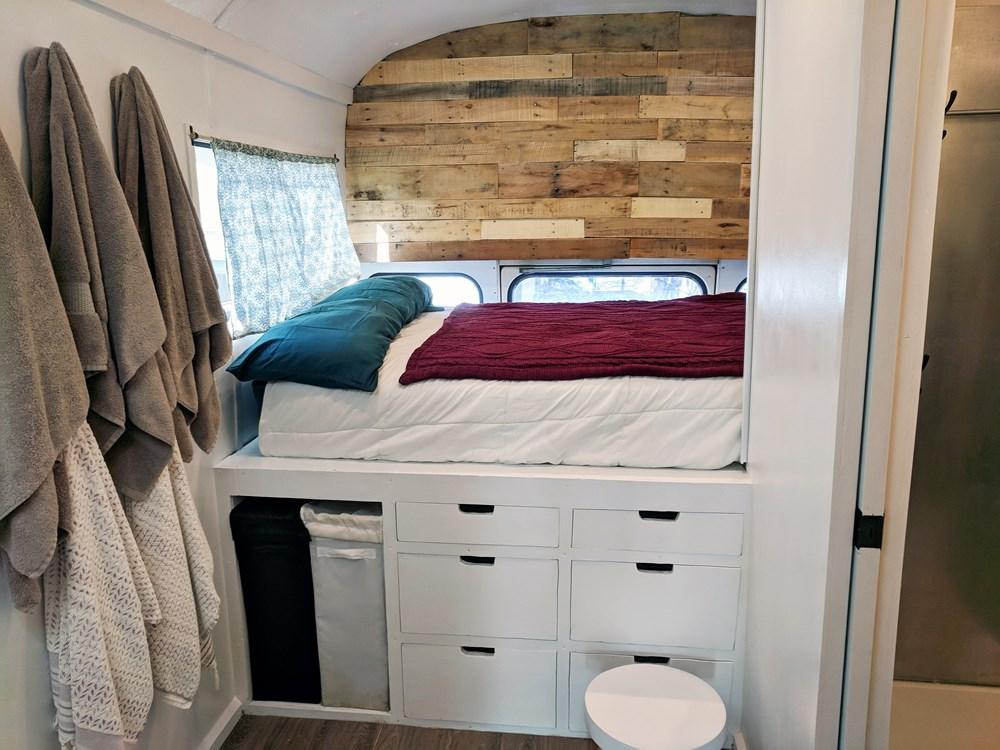
A comfortable bed and sensible storage can make the difference between a weekend project and a long-term home. I look for designs that hide storage under beds, inside benches, and in unused vertical areas.
The challenge is balancing access with capacity. smart storage solutions should make life easier, not require unpacking half the bus to find a jacket.
- Measure. Check the real size of everything you plan to store.
- Group. Keep daily items separate from occasional equipment.
- Test. Live with temporary storage before building permanent cabinets.
I have learned that a little empty space is useful. Filling every corner can make a small home feel crowded.
Adding Plumbing and Bathroom Features
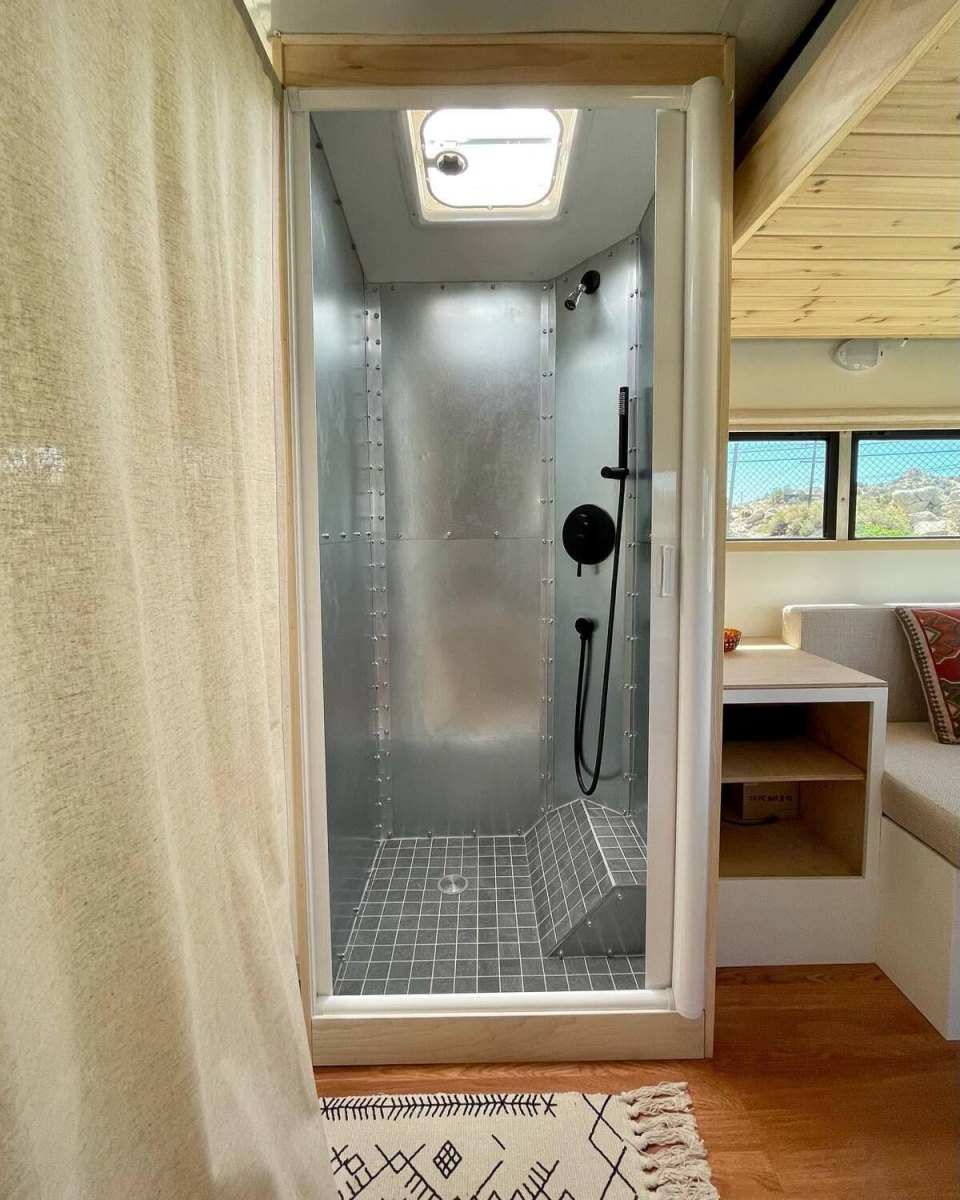
Water systems require careful planning because mistakes are inconvenient once the bus is finished. Fresh water, grey water, pumps, and drainage all need space and easy access.
Many builders choose compact bathrooms because they save valuable floor area. A practical bus bathroom layout usually comes down to deciding what you truly need.
Common mistake
Do not hide every pipe and connection permanently. Future repairs are much easier when important parts remain reachable.
I would rather have a smaller bathroom that works reliably than a larger one that creates constant maintenance jobs.
Finishing Touches and Road-Ready Upgrades
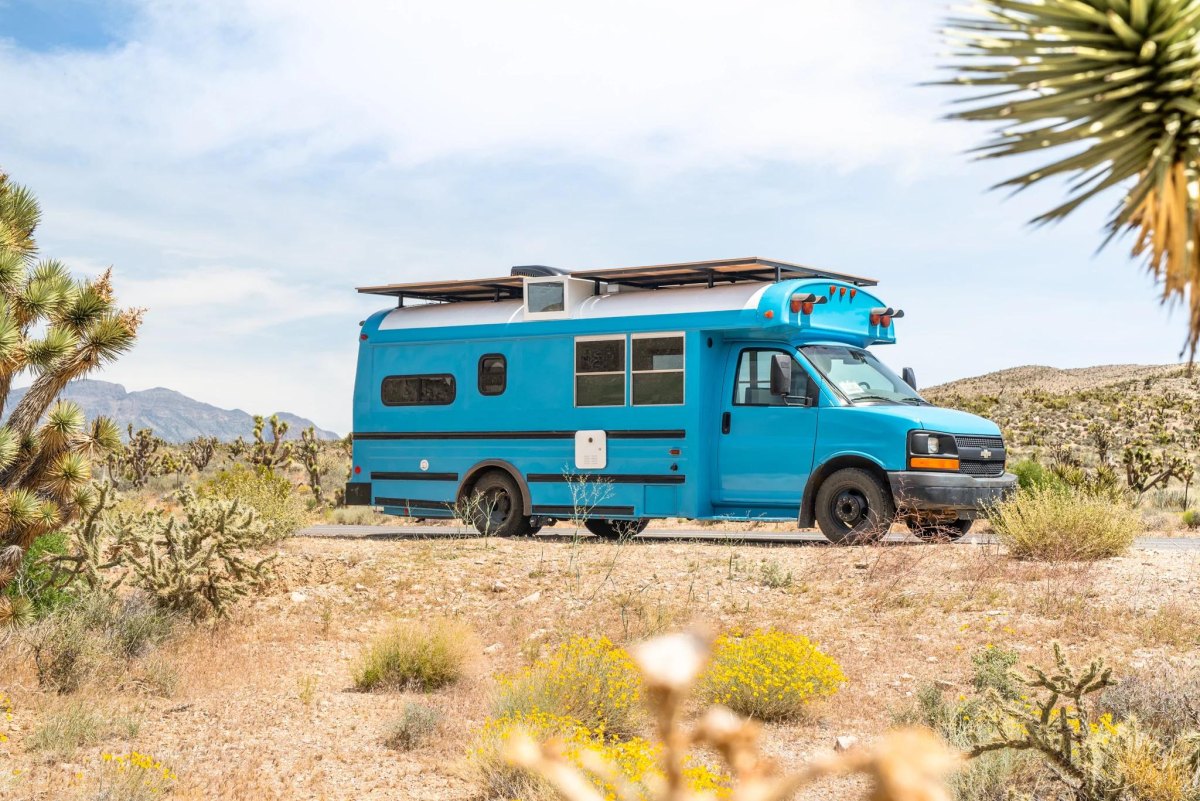
The final stage is where a conversion becomes personal. Paint, lighting, flooring, and exterior details create the character, but I always keep reliability in mind before adding extras.
Road-ready upgrades should include practical checks such as weight balance, secure furniture, and systems testing. final conversion upgrades are about confidence before travelling, not just appearance.
1
final inspection mindset matters because every installed item affects the vehicle
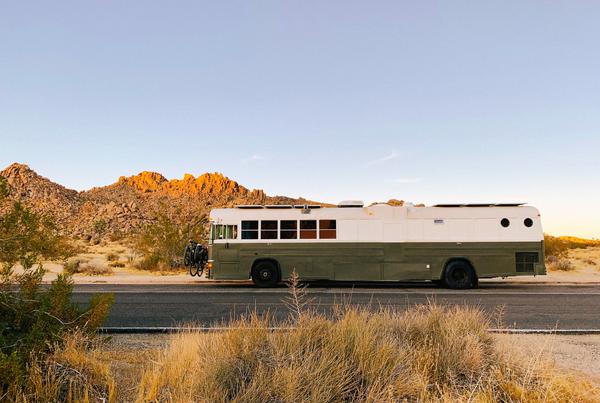
I like finished builds that show their history as buses while adding thoughtful comforts. The best projects do not erase the original vehicle; they transform it into something useful for a new chapter.